Sky Armor Exteriors | Skylight Guide
VELUX Skylight Installation and Replacement in Woodbury, St. Paul and Hudson
Learn what goes into a sound skylight install, from the roof deck and flashing to the room below.
A skylight replacement involves more than new glass. A sound install joins the unit to the roof deck, water barrier, flashing and shingles. It must also protect the insulation, air seal and room below.
When the installer plans those layers as one system, the skylight can manage water and air more reliably. As a result, it can bring in daylight without becoming the roof’s weak point.
The complete opening
What Is Included in a Proper Skylight Replacement?
The scope starts with one question: Will the new skylight fit the opening? For example, a same-size unit may keep the current light shaft and trim. However, a larger unit needs more framing and finish work. A new location does, too. Therefore, the installer should check the roof and room below before ordering materials.
-
Measure the opening and identify the existing unit
First, the installer records the roof pitch and glass size. Next, the installer measures the frame and inside opening. If the VELUX tag is present, the installer checks the model number. Together, these details show if a standard deck-mounted unit can use the opening or if the framing must change.
-
Remove shingles, old flashing and the skylight
Next, the crew removes enough shingles to uncover the flashing. The crew also uncovers the water barrier. Then, the crew takes out the old skylight and flashing. It also removes damaged parts. This step lets the installer check the roof deck instead of hiding damage.
-
Repair and prepare the roof deck
After removal, the crew replaces any soft, split or damaged roof deck. The installer then checks that the opening is square and the frame is sound. The installer also checks the space needed for the chosen skylight. If the plan changes rafters or trusses, an engineer or other expert may need to review it. The city may also require a review.
-
Install new adhesive underlayment and the VELUX flashing kit
Then, the crew applies fresh ice-and-water membrane or the adhesive membrane specified by the manufacturer. This layer adds protection around the opening. For an asphalt-shingle roof, the matching VELUX EDL step-flashing kit weaves between the shingles and directs water down the roof.
-
Set the skylight and replace surrounding shingles
After the membrane is ready, the crew fastens the skylight to the deck by following its model-specific instructions. Next, the crew assembles the sill, step and head flashing in the required order. Then, the crew weaves new shingles around the flashing with the correct spacing and fasteners. Therefore, the skylight, roof material, pitch and flashing kit must work together.
-
Finish the interior when the opening changes
Finally, a new or resized opening requires interior work. The crew lays out the ceiling opening, frames the light shaft, and insulates and air-seals the cavity. After that, the crew installs drywall, finishes the joints, and adds jambs and casing. By contrast, a same-size replacement may preserve the existing finish when it is dry, sound and properly aligned.
One coordinated scope
Why Roofing and Window Experience Belong on the Same Project
A skylight is both a roof penetration and a window. Because of that, the roof crew must understand water flow, shingles, underlayment and flashing. At the same time, the window work must account for the opening, glass, insulation, condensation, air sealing and interior finishes. When separate contractors divide that work, gaps can appear between their scopes.
Sky Armor handles roof replacement. The same team also handles window installation. Therefore, one crew can measure, plan, seal and finish the opening.
Every roof joint must handle Minnesota and western Wisconsin weather. For example, snow, ice, hard rain and fast temperature changes can expose weak spots. In addition, code and permit rules vary by city. The installer should follow local rules and any approved plans. The crew must also follow the VELUX guide for the chosen roof system.
Product and roof compatibility
VELUX Deck-Mounted Skylights and Flashing
Deck-mounted VELUX skylights attach right to the roof deck for a low-profile look. VELUX offers fixed, manual, electric and solar-powered units. Therefore, the right choice depends on the need for fresh air, access to power, room use and budget.
For shingles, shakes or slate, VELUX lists EDL step flashing with an adhesive water barrier. However, tile and metal roofs need other flashing kits. Always check the model and current guide before you order a unit or cut an opening.
- Fixed deck-mounted model
- VELUX FS
- Published FS pitch range
- 14 to 85 degrees
- Asphalt shingles, shakes or slate
- EDL step flashing with adhesive underlayment
- Tile roofing
- EDW high-profile flashing; verify compatibility
- Metal roofing
- EDM metal-roof flashing; verify profile and details
Know what is covered
What the VELUX Warranty Covers
VELUX offers a 10-year install warranty for certain deck-mounted and curb-mounted units. It covers leaks tied to the install. To qualify, the installer must use the right skylight and flashing. The warranty includes product and labor, but its terms apply. In addition, VELUX lists 20 years of limited glass coverage. It also lists 10 years on the product and five years on blinds and controls.
Read the terms first. VELUX sets the rules for each claim. The current warranty explains which products, parts and work it covers.
Keep the project records. Save the invoice and model number. Also keep the product registration and install photos with the home’s records.
Local skylight work
Skylight Installation Near Woodbury and Hudson
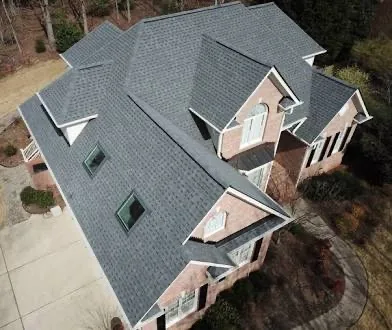
A Sky Armor skylight replacement in St. Paul shows why the whole opening matters. The visible skylight is only one part of the finished system. Whether you need a new unit during a reroof or want more daylight, start with an inspection of the roof, opening and room below.
Sky Armor serves Woodbury and many East Metro towns. These include St. Paul, Lake Elmo, Oakdale, Maplewood, Cottage Grove, Afton and Stillwater. Sky Armor also serves Hudson and nearby western Wisconsin. First, a roof check helps choose the right VELUX model. Then, the written quote can list roof sealing and inside finish work. You can also view more Sky Armor projects.
For more local details, visit Sky Armor’s Woodbury roofing and exterior services page. You can also view the St. Paul exterior services page.
Straight answers
Frequently Asked Questions
Replacement Planning
Should a skylight be replaced when the roof is replaced?
Often, yes. This is especially true when the skylight is older or its condition is unclear. Reroofing already exposes nearby shingles and flashing. As a result, it can be a good time to install a new unit and align warranty periods. However, the right choice still depends on the skylight’s age, condition, fit and current warranty.
Does every replacement require new drywall and trim?
No. A correctly sized replacement may fit the existing opening and preserve a dry, sound light shaft. However, the crew may need new drywall, jambs and casing when it changes the opening. Interior work may also be necessary when the shaft has damage, the air seal needs work, or the homeowner wants a new design.
Leaks and Project Timing
Can a leaking skylight be fixed with caulk?
Caulk may hide a symptom for a short time. However, it cannot fix bad shingles, a weak water barrier, poor flashing, trapped moisture or damaged wood. Therefore, a contractor should find the source before suggesting a repair, new flashing or full replacement.
How long does skylight replacement take?
A simple same-size replacement can move quickly. However, roof access and weather can change the plan. Deck repairs may add time, too. The crew must also wait for the new unit to arrive. In addition, a larger opening or new light shaft adds time for framing, insulation, drywall and paint.
VELUX FS Size Reference
View the published deck-mounted size table
| Size code | Rough opening / finished frame (W x H) | Outside frame (W x H) |
|---|---|---|
| A06 | 14 1/2 x 45 3/4 in. | 15 1/4 x 46 1/4 in. |
| C01 | 21 x 26 7/8 in. | 21 1/2 x 27 3/8 in. |
| C04 | 21 x 37 7/8 in. | 21 1/2 x 38 3/8 in. |
| C06 | 21 x 45 3/4 in. | 21 1/2 x 46 1/4 in. |
| C08 | 21 x 54 7/16 in. | 21 1/2 x 54 15/16 in. |
| C12 | 21 x 70 1/4 in. | 21 1/2 x 70 3/4 in. |
| D26 | 22 1/2 x 22 15/16 in. | 23 1/4 x 23 7/16 in. |
| D06 | 22 1/2 x 45 3/4 in. | 23 1/4 x 46 1/4 in. |
| M02 | 30 1/16 x 30 in. | 30 9/16 x 30 1/2 in. |
| M04 | 30 1/16 x 37 7/8 in. | 30 9/16 x 38 3/8 in. |
| M06 | 30 1/16 x 45 3/4 in. | 30 9/16 x 46 1/4 in. |
| M08 | 30 1/16 x 54 7/16 in. | 30 9/16 x 54 15/16 in. |
| S01 | 44 1/4 x 26 7/8 in. | 44 3/4 x 27 3/8 in. |
| S06 | 44 1/4 x 45 3/4 in. | 44 3/4 x 46 1/4 in. |
These are the published sizes for common VELUX FS fixed units. Before you order or cut an opening, check the exact model, glass, roof pitch and current install guide. Open the official VELUX size chart PDF.
Start with the opening
Get a Detailed Skylight and Roof Assessment
Check the opening, model choices, roof seal and inside work before you order materials.